21 Product
Wall Up + Sylomer®
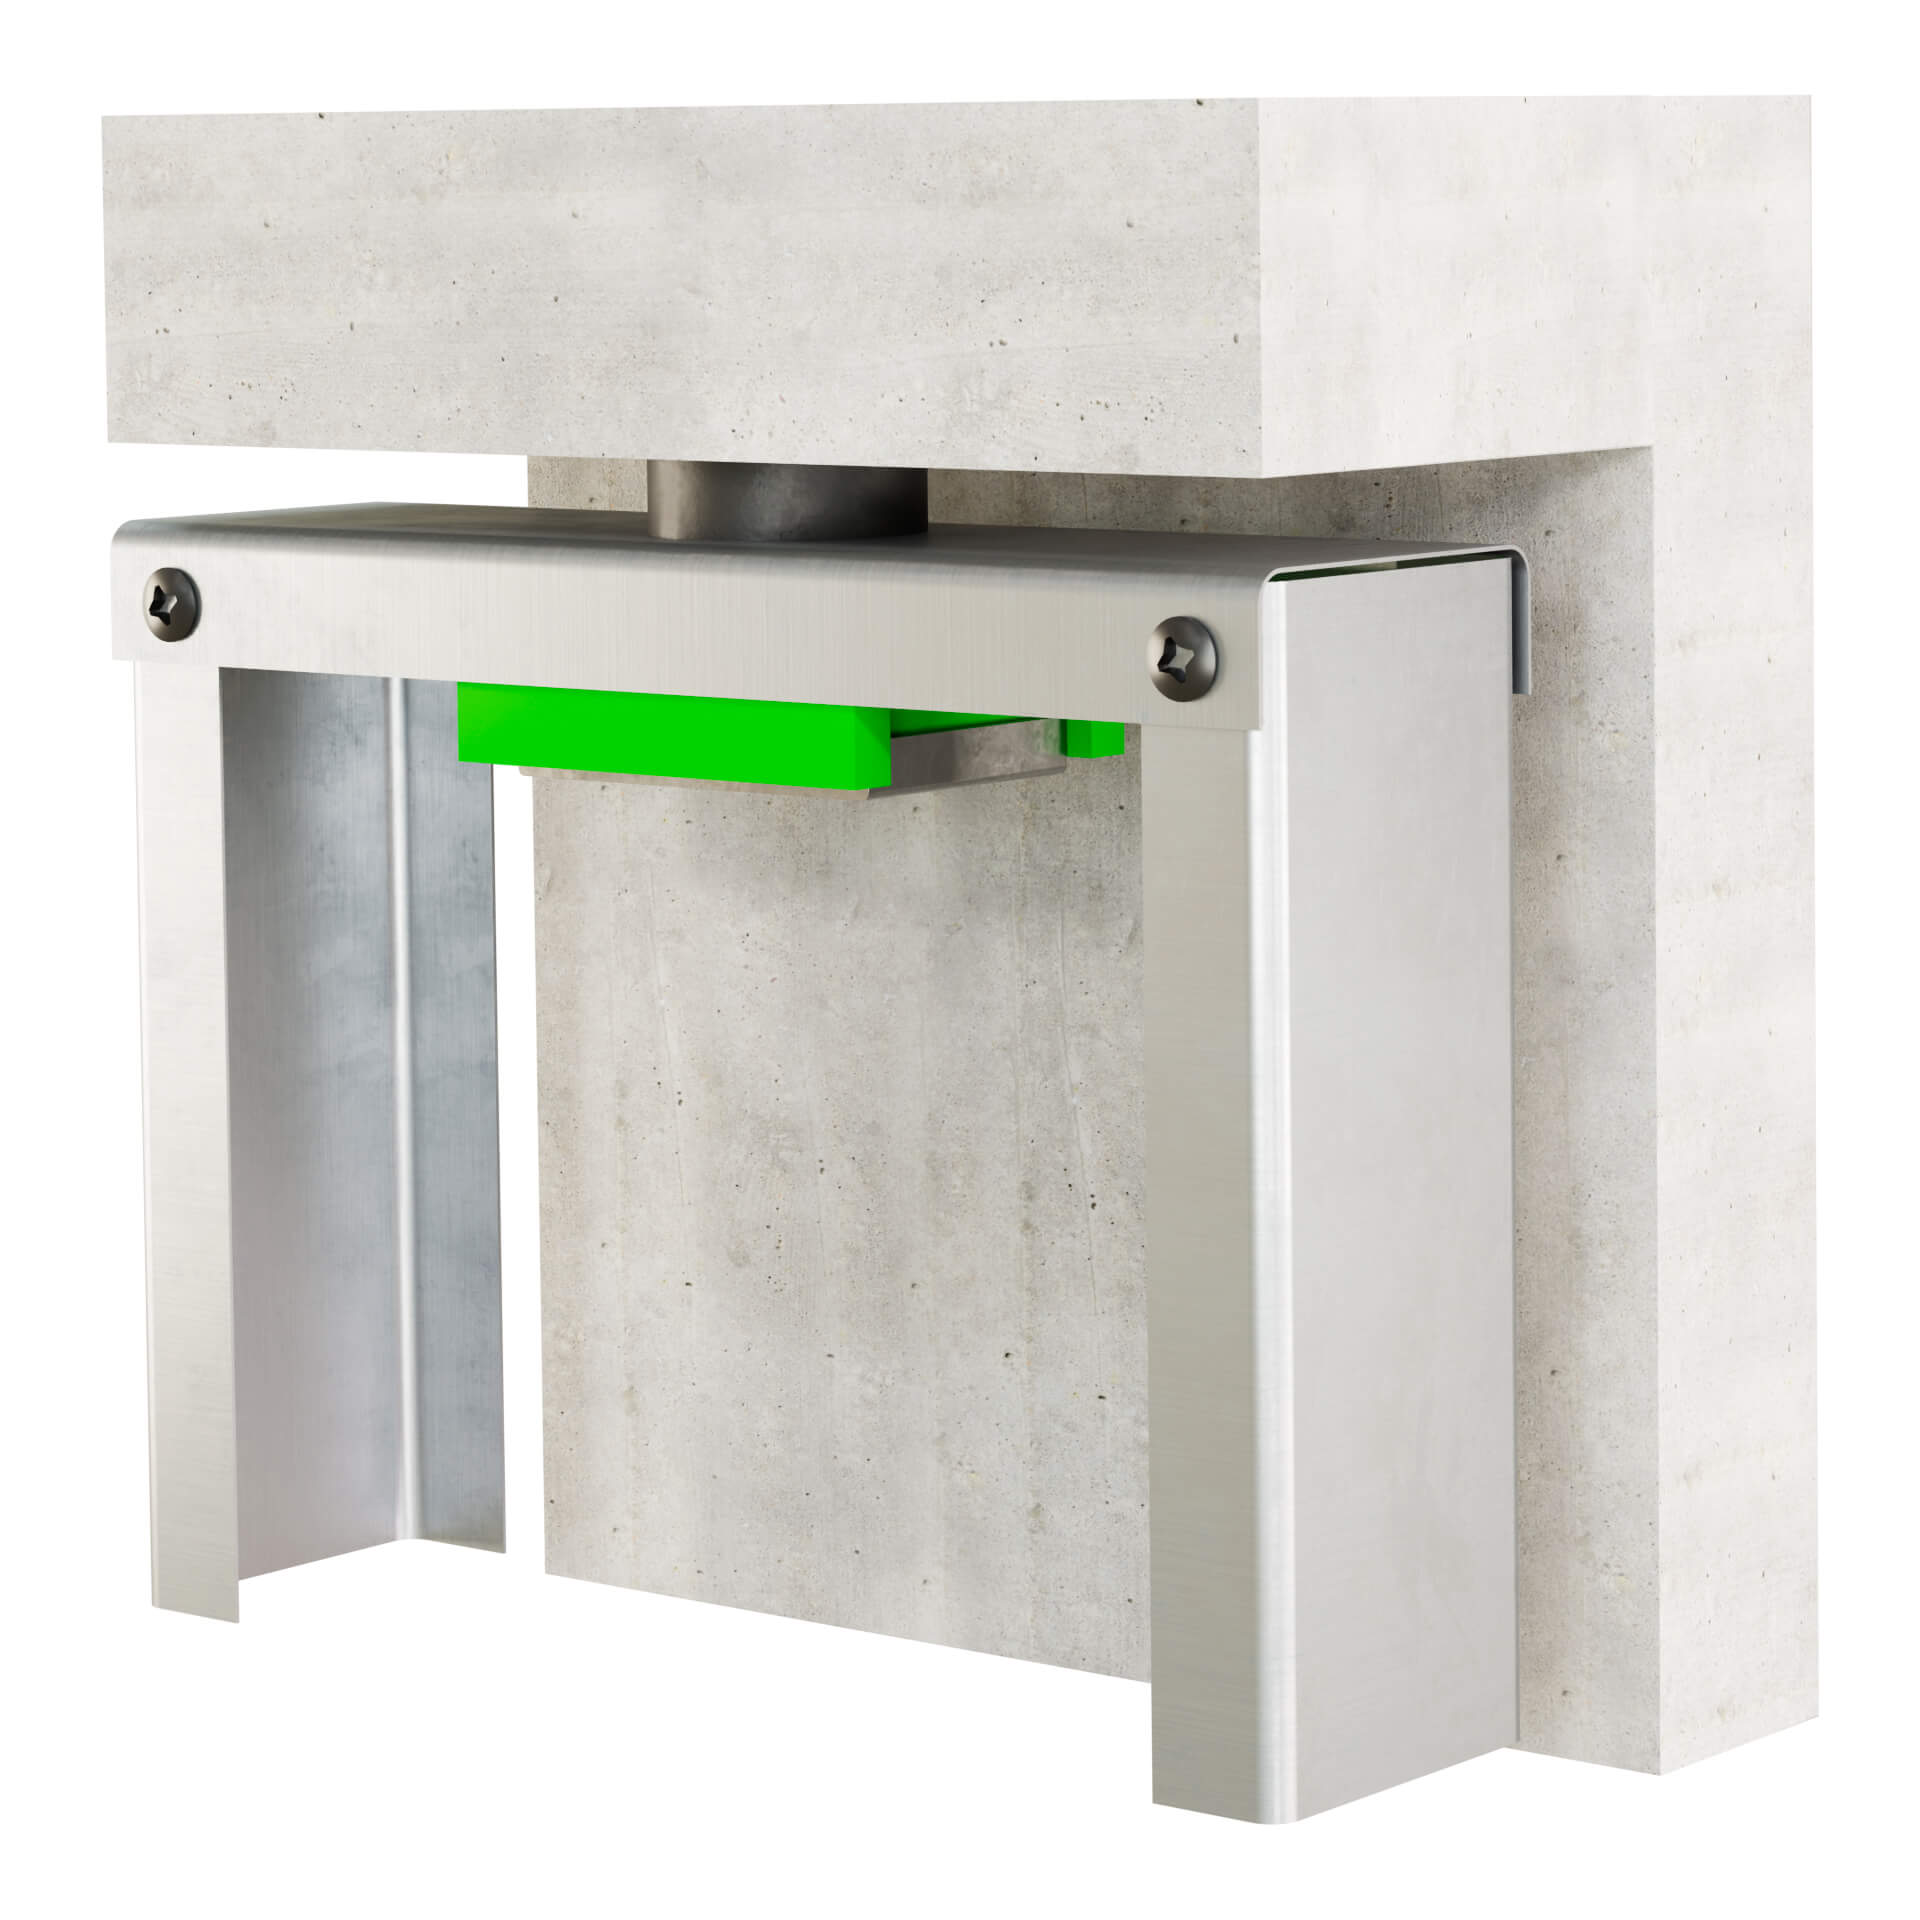
Wall Up + Sylomer® is a base isolation element for floating wall assemblies. Where EP wall ties decouple the wall at its fixing points to the surrounding structure, Wall Up addresses the base — isolating the bottom track or sole plate of the wall from the floor slab. Combined, the two systems create a completely floating wall: no rigid contact between the wall assembly and the structure at any face, edge, or base.
The Flanking Problem at the Base
- A floating wall isolated at its face fixings but rigidly connected to the floor at its base will still transmit impact and structure-borne noise through the base track
- Floor impact — footfall, dropped objects, mechanical vibration — travels along the slab and couples directly into the wall through the base track connection
- This flanking path can reduce the effective acoustic performance of a high-specification wall assembly by 10–15 dB, regardless of how well the face is isolated
How Wall Up Works
- Wall Up + Sylomer® is installed between the bottom track of the wall system and the floor slab — it provides a resilient bearing for the entire wall weight while elastically decoupling it from floor vibration
- The Sylomer® element absorbs floor-borne vibration before it can couple into the wall structure
- Works in combination with EP 400 + Sylomer® wall ties for complete floating wall isolation — dedicated installation guides cover the Wall Up + EP 400 configuration and the Wall Up + EP 400 + Sylomer® assembly
Specification
- Code 23836 · Maximum load 40 kg per element · Weight 0.122 kg
- Fail-safe metal construction with overload protection
- Lightweight — does not add significantly to overall wall system weight
- BIM 3D model available for integration into wall coordination drawings
Complete Floating Wall System
- Wall Up + Sylomer® at the base — isolates the bottom track from the floor slab
- EP 400 + Sylomer® ties at the face — isolates the wall from the backing structure at every lateral fixing point
- Together the two components ensure no rigid contact between the wall assembly and the surrounding structure from floor to ceiling
- Installation guides for both the standard Wall Up + EP 400 configuration and the Wall Up + EP 400 + Sylomer® variant are available
Design Considerations
- Space the Wall Up elements at intervals that keep each element within its 40 kg rated load — calculate total wall weight per linear metre and divide by element spacing
- Ensure the wall board or frame system can bridge between Wall Up elements without point-loading at the base track midspan
- For high acoustic performance, specify Wall Up in combination with EP ties at every stud and at head and sole plate level
Typical Applications
- High-specification partition walls in recording studios and broadcast facilities
- Acoustic separation walls in hotels, residential conversions, and mixed-use buildings
- Healthcare and education facilities requiring speech privacy between spaces
- Any floating wall assembly where floor flanking transmission is a design concern
Installation Sequence
- Mark and position Wall Up elements along the floor line at the specified spacing before the bottom track is laid
- Lay the bottom track on top of the Wall Up elements — the track bears onto the Sylomer® surface and the metal housing prevents over-compression
- Fix the bottom track through the Wall Up to the floor slab in accordance with the installation guide — the fixings pass through the Wall Up element housing
- Proceed with EP 400 tie installation at the backing wall in the normal manner
Critical Points
- Do not allow the bottom track to bypass the Wall Up and contact the floor slab directly at any point — a single rigid contact will create a flanking path
- Do not bridge across Wall Up elements with rigid packers or shims to level an uneven floor — use self-levelling screed before installation if the floor is out of level
- Detailed installation instructions and reference photographs are provided with the product data sheet