22 Product
CLT Wall + Sylomer®
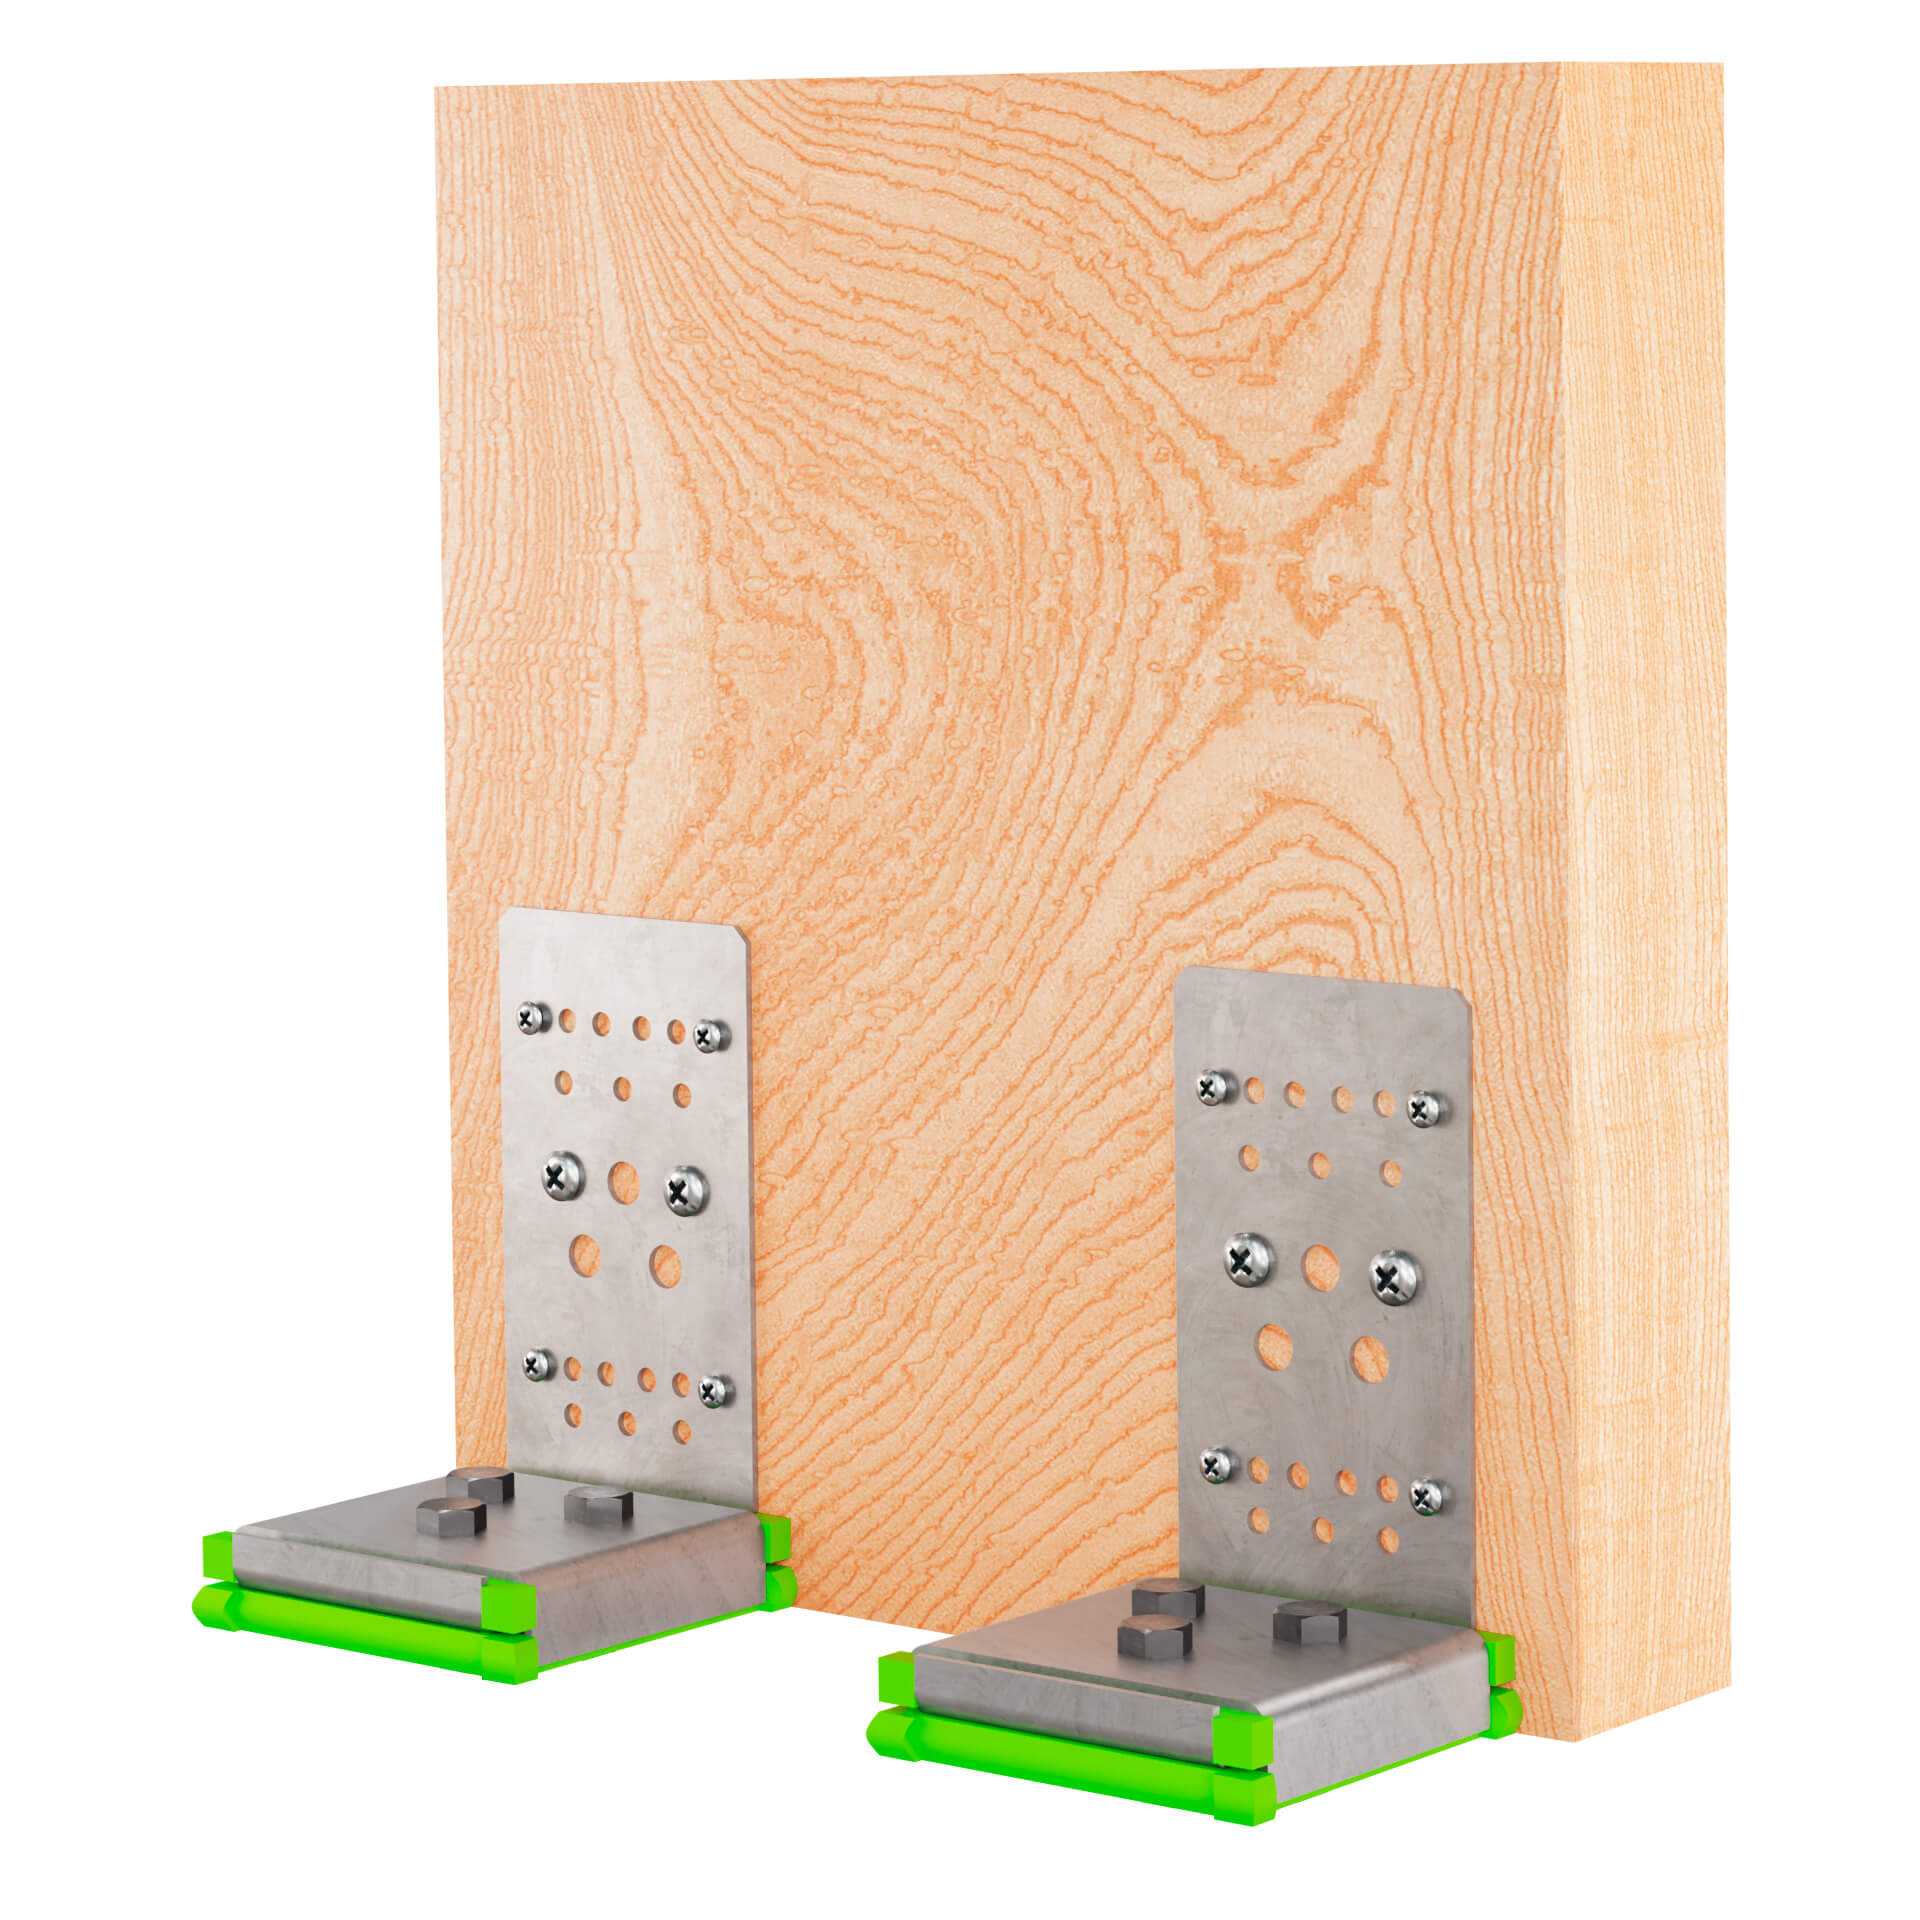
The CLT Wall + Sylomer® is a purpose-engineered vibration isolation connector for wall-to-floor joints in cross-laminated timber (CLT) structures. CLT construction presents a unique acoustic challenge: the dense, stiff timber panels transmit structure-borne noise exceptionally efficiently — a footfall on one floor is felt clearly several floors away. The CLT Wall connector introduces a Sylomer® elastic break at every wall-to-floor junction, interrupting the transmission path without compromising the structural integrity of the CLT assembly.
Why CLT Needs Dedicated Isolation
- Cross-laminated timber has very high stiffness relative to its mass — structure-borne noise and vibration propagate through CLT panels far more effectively than through concrete or masonry
- The direct wall-to-floor contact in standard CLT construction creates a continuous rigid path from floor to floor and room to room — every impact on the structure radiates to the entire building
- Standard acoustic underlay or isolation strips designed for concrete construction do not provide adequate isolation for the dynamic loads and connection geometry of CLT joints
How CLT Wall + Sylomer® Works
- Each connector is installed at the base of a CLT wall panel where it meets the floor — replacing or supplementing the standard direct timber-to-timber or timber-to-concrete connection
- The Sylomer® high-resilience polyurethane element absorbs vibration that would otherwise pass directly from floor to wall and into the next floor level
- A precision self-centering metal structure ensures the CLT panels are correctly positioned during installation — no movement or drift during the erection sequence
- The connector blocks all six degrees of freedom: it carries vertical load, resists lateral shear, and prevents rotation — while remaining elastically compliant in the vibration frequency range
Structural Performance
- Maximum vertical load: 150 kg (CLT Wall 70) · 400 kg (CLT Wall 100)
- Maximum shear load: 3,000 kg for both variants — sufficient for CLT panel lateral stability requirements
- Metal screw anchoring system — connects to CLT panels using standard timber screws, no specialist fixings required
Specification
- Code 23936 · Weight 0.608 kg
- Application: CLT walls up to 3m height
- Maximum vertical load: 150 kg per connector
- Maximum shear load: 3,000 kg per connector
- Sylomer® high-resilience polyurethane element — optimised stiffness for walls up to 3m
- Self-centering metal structure with screw anchoring to CLT panels
Typical Applications
- Residential CLT buildings — apartments, houses, and student accommodation
- Standard commercial storey heights in CLT office and mixed-use buildings
- CLT hotel construction where acoustic separation between rooms and floors is a design requirement
Specification
- Code 23937 · Weight 1.35 kg
- Application: CLT walls over 3m height
- Maximum vertical load: 400 kg per connector — accounts for the greater self-weight of taller CLT panels
- Maximum shear load: 3,000 kg per connector
- Uprated Sylomer® element and heavier steel structure to match the increased panel loads
- Self-centering design maintained — ensures accurate panel positioning on tall wall erection
Typical Applications
- Commercial CLT buildings with double-height or high-storey wall panels
- Education and leisure facilities with large open floor plans requiring tall CLT walls
- Industrial and warehouse CLT construction where wall heights exceed standard residential storey dimensions
- Any CLT project where acoustic performance between floors is a planning condition or design target
Load Calculation
- Calculate total vertical load per wall panel including self-weight and any imposed loads transferred from above floors
- Divide by the number of connectors per panel to determine load per connector — this must not exceed the rated maximum for the selected variant
- Connector spacing is typically specified at 600mm centres along the base of the panel — verify against structural engineer's requirements
Coordination with Structural Design
- CLT Wall + Sylomer® connectors replace conventional direct CLT-to-CLT or CLT-to-concrete connections — the structural engineer must confirm that the connector shear load rating is adequate for the lateral stability system of the building
- The 3,000 kg shear rating is sufficient for most residential and commercial CLT applications — for high-lateral-load buildings, confirm with the engineer of record
- BIM 3D models available for both variants — essential for CLT buildings where the connection detail is typically coordinated in a federated model before fabrication
Installation
- Connectors are fixed to the CLT wall panel before erection using standard timber screws through the anchoring system
- Self-centering feature guides the panel into position as it is lowered onto the floor — reduces the need for manual adjustment during the erection sequence
- Installation video available — demonstrates the erection sequence and connector placement